Shanbird Design Sharing | "No kidding—even we can't stop coming back to this homestay project for another look."
山鸟设计分享 | “不吹牛,这个民宿案例,我们自己看了都忍不住反复欣赏”
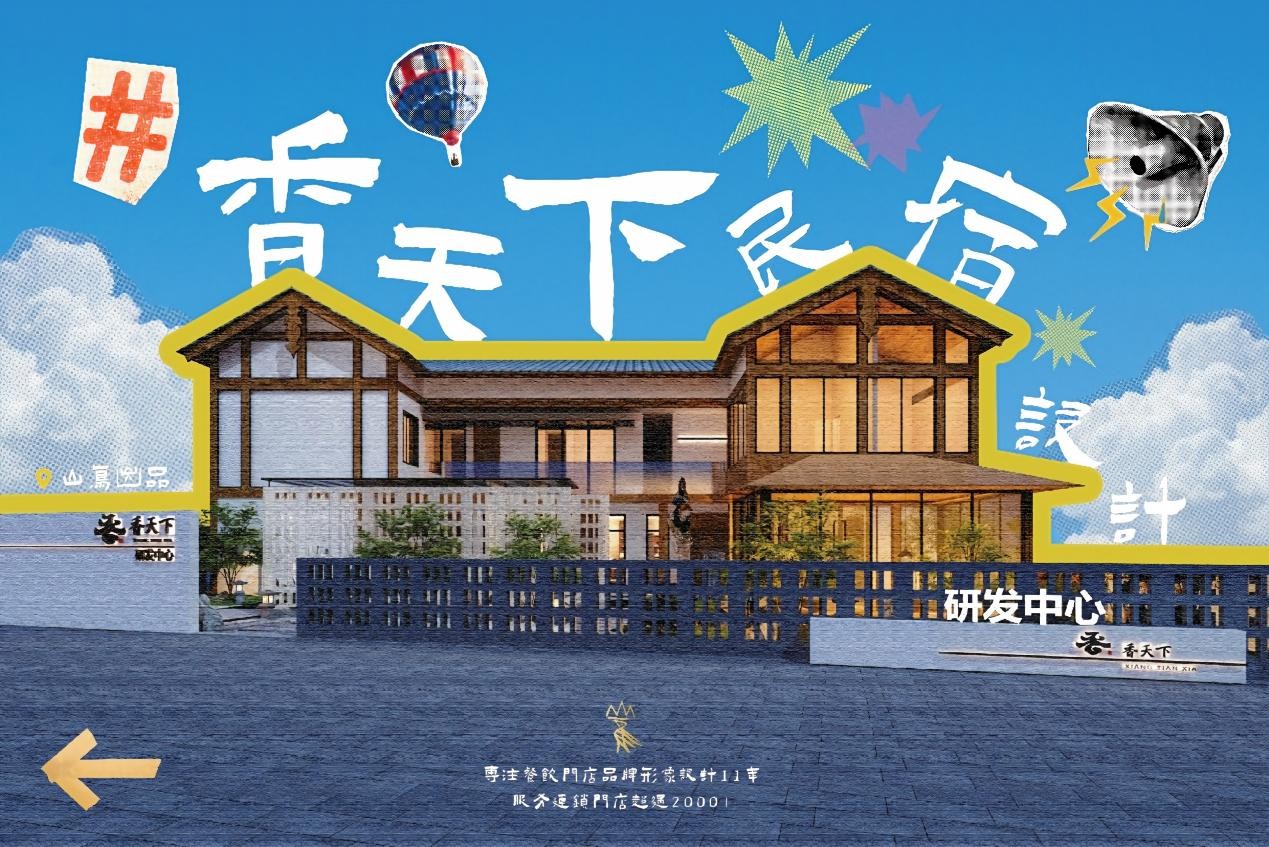

On our first site visit, we stood on the open ground and looked into the distance—ridge after ridge of layered mountains, faintly emerging through the thin mist. At that moment, we knew that this project was not about "designing a building." It was about making the building become part of the landscape itself.
And so came Xiangtianxia · Guizhou R&D Center Homestay.
It is not a homestay in the traditional sense. The client needed a hybrid space that could simultaneously accommodate product R&D, business hospitality, team accommodation, and brand presentation. To put it plainly—this is both the R&D base for Xiangtianxia and a "three-dimensional business card" for the brand to present to its partners.
We adopted a Neo-Chinese style with a touch of light Zen, blending the relaxed, untamed vibe of Guizhou's mountain countryside with the refined elegance of an Eastern courtyard—all within this two-story structure.
Here is our answer.
我们在贵州的山里,盖了一栋白房子。
第一次到现场时,站在那片空地上往远处看,层叠的山脊线在薄雾里若隐若现。那一刻我们就知道,这个项目要做的不是“设计一栋建筑”,而是让建筑成为这片山水的一部分。
于是有了香天下・贵州研发中心民宿。
它不是一个传统意义上的民宿。业主需要一个能同时承载产品研发、商务接待、团队住宿、品牌展示的复合空间。说得直白一点——这里既是香天下的研发基地,也是品牌面向合作伙伴的“立体名片”。
我们用了新中式轻禅意的手法,把黔地山野的松弛感、东方院落的雅致感,一起装进了这栋两层建筑。
以下,是我们的答卷。
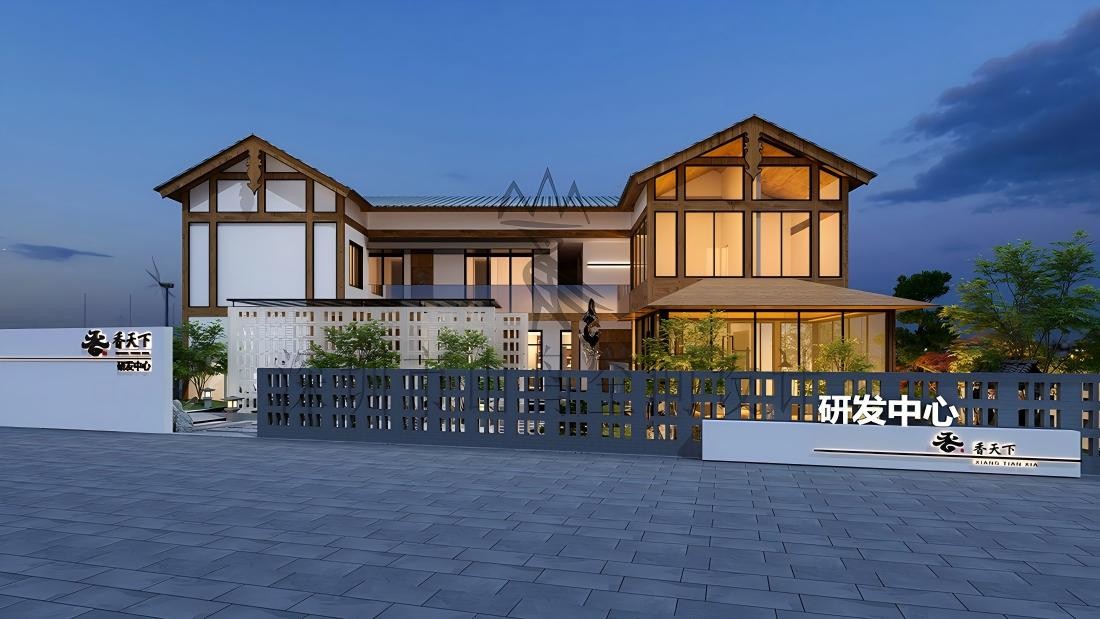
Guizhou's traditional vernacular dwellings are timber-framed, crowned with sloping roofs, and seamlessly integrated into the mountain terrain. We followed this very language.
Solid timber beams and columns form the main structural skeleton, with pure white walls as the backdrop. Large expanses of floor-to-ceiling glass dissolve the building's sense of mass—by day, they reflect the mountain hues and dancing shadows of trees; by night, warm light spills outward from within, turning the house into a gentle, glowing presence against the dusk of the wild hills.
A few details that might escape your notice at first glance:
贵州的传统民居,是木构的,是坡屋顶的,是和山势融在一起的。
我们沿用了这套语言。
原木梁柱撑起主体骨架,纯白墙面做底,大面积落地玻璃消解了建筑的体量感——白天,它把山色树影映在玻璃上;夜晚,室内的暖光透出来,在山野暮色里像一个温柔的发光体。
几个你看第一眼可能不会注意的细节:
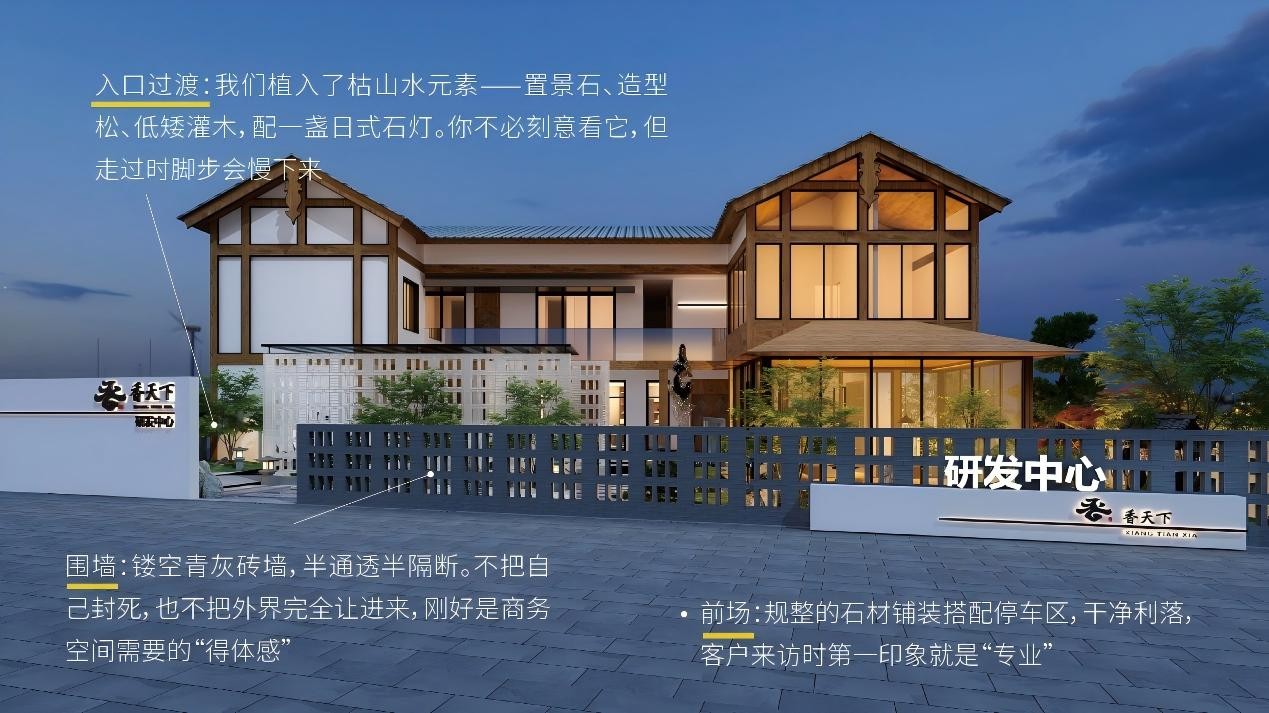
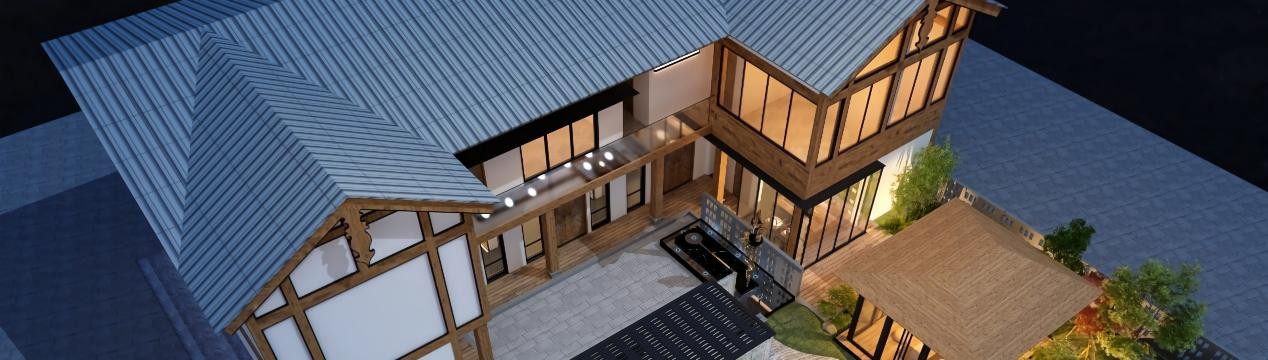
There is also a subtle touch of ingenuity: the building features a split-level dual-pitch roof, echoing the form of Guizhou's mountain dwellings. The elevated glass windows on the second floor are not merely for daylighting—they are designed so that at dusk, this house becomes a visual anchor in the hills.
还有一个巧思:建筑用了高低双坡屋顶,复刻贵州山地民居的形态。二层挑高玻璃窗不只是为了采光,更为了傍晚时分,让这栋房子成为山里的一个视觉锚点。
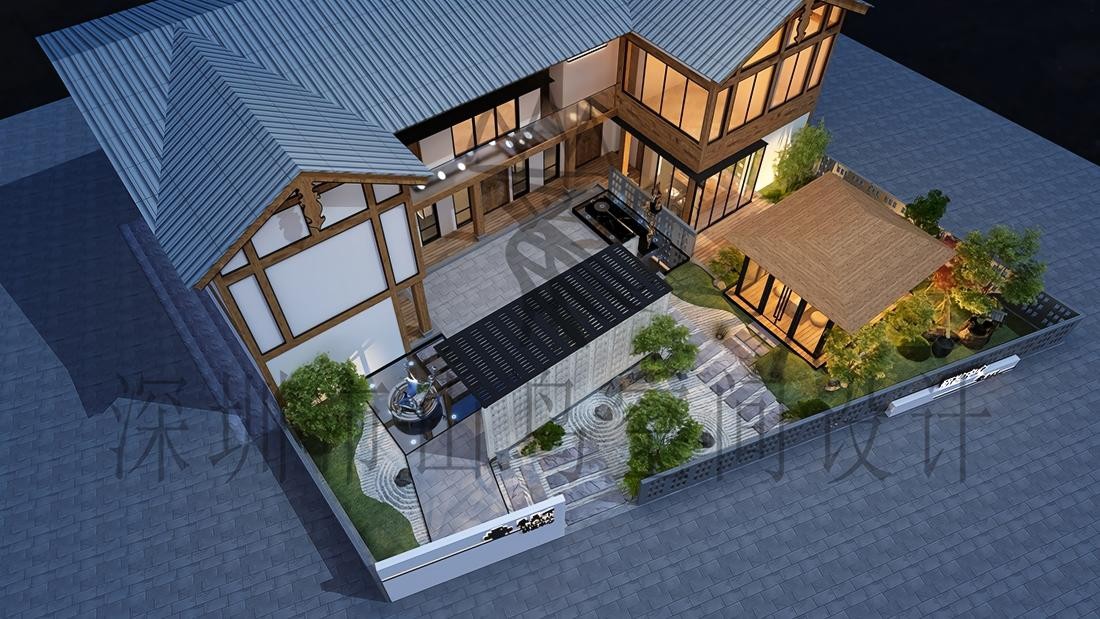
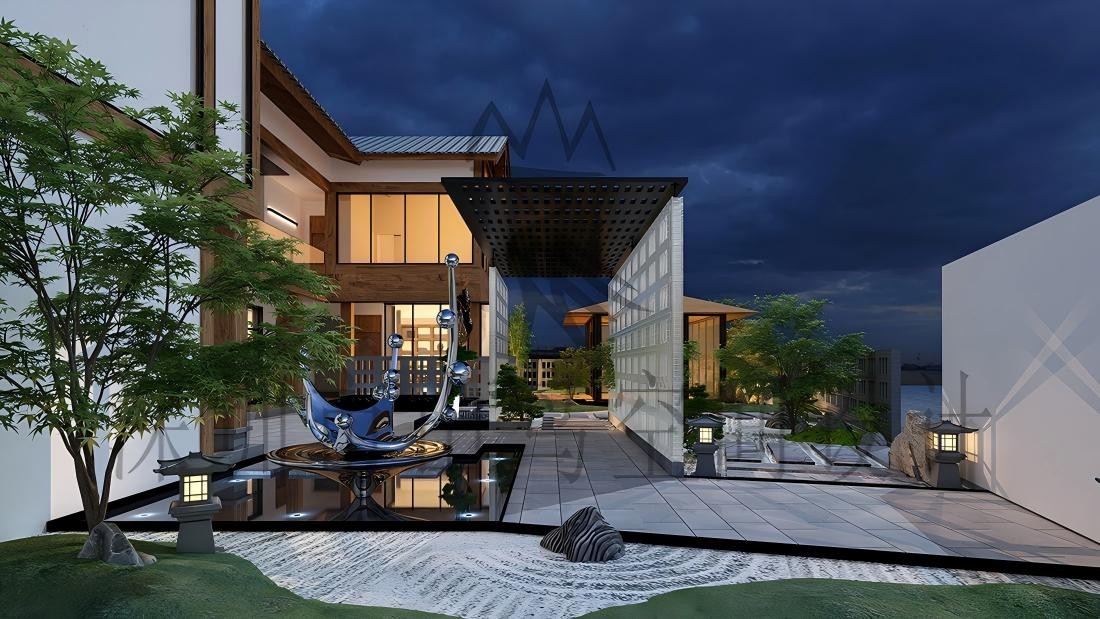
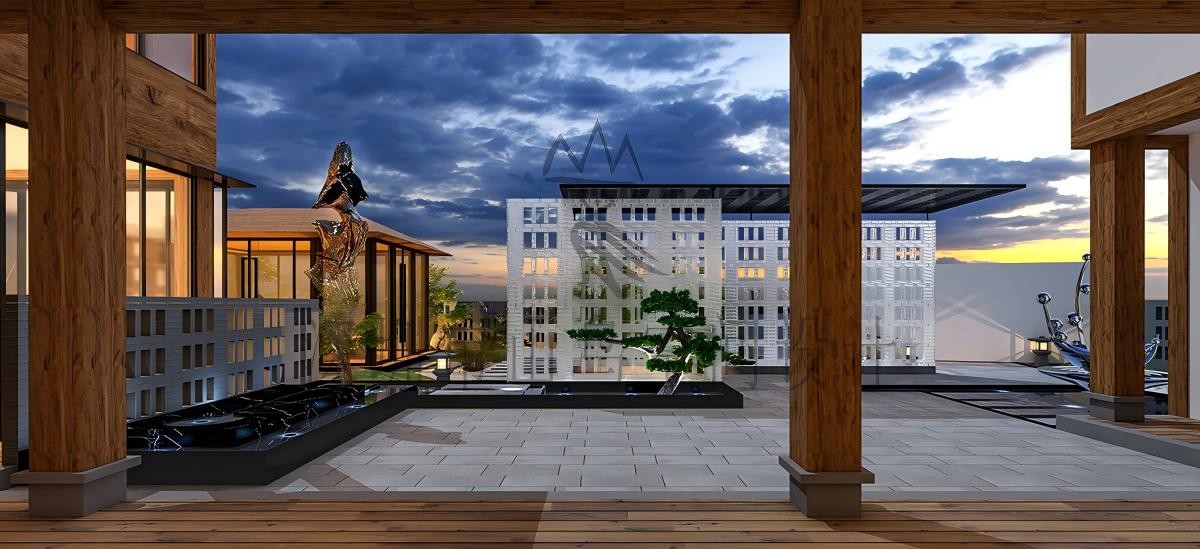
The entire building encloses an inner courtyard.
We didn't fill it up. On the contrary—we tried to keep it as "empty" as possible.
整栋建筑围合出一个内庭院。
我们没有把它填满。恰恰相反,我们尽量让它“空”着。
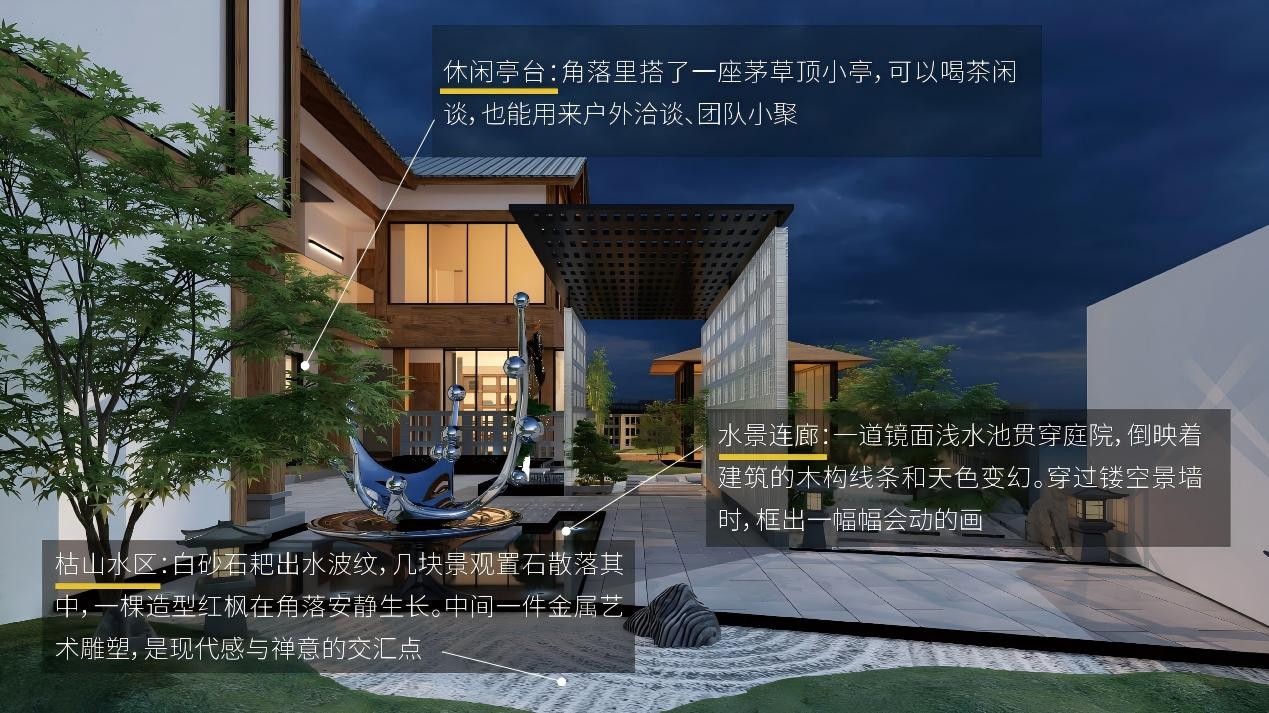
The entire courtyard holds just a few simple elements.
But once you step inside, you feel it—enough, and quietly so. All the noise from outside is left beyond the walls.
This is exactly what we wanted to give you—that sense of "getting away." No need to travel far; the moment you enter this courtyard, you've already arrived in another world.
整个庭院就这几样东西。
但你走进去会觉得,够了,很安静。外面那些嘈杂都被挡在围墙之外了。
这就是我们想给你的——“离开感”。不用去远方,走进这个院子,就已经到了另一个世界。

This area is the project's core mixed-use functional zone. We see it as: a brand living room that breathes.
这部分是项目最核心的复合功能区。我们把它理解成:一个会呼吸的品牌客厅。
Leisure Lounge
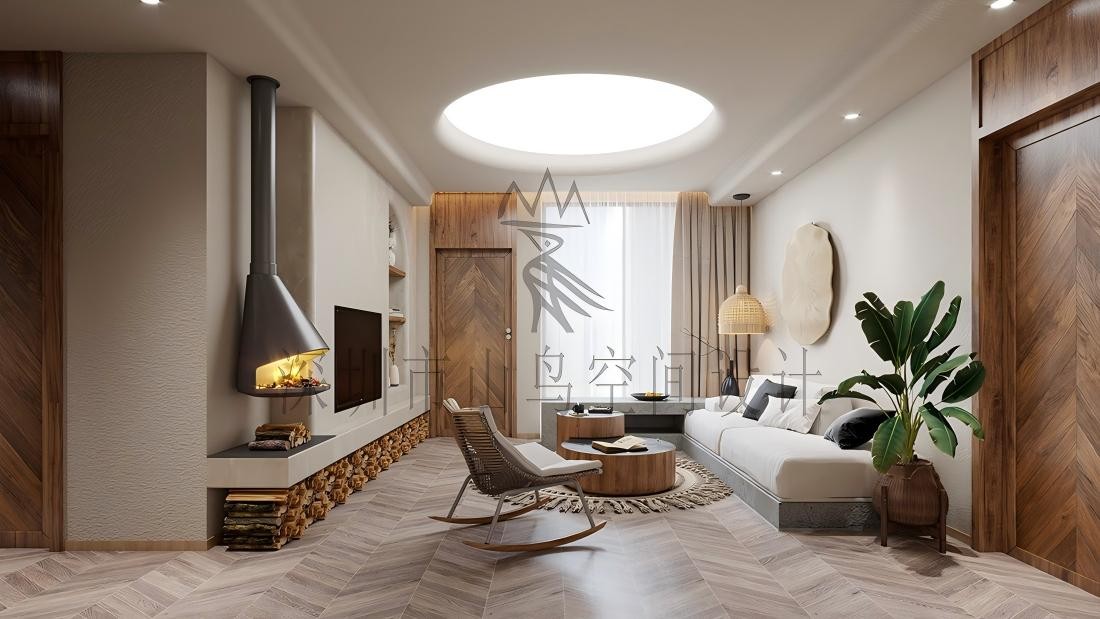
The material palette is deliberately unified: natural wood, micro-cement, and textured wall finishes. The herringbone-pattern wood flooring sets the tone for the space's warmth and refinement.
Where does the memorable focal point lie? A built-in vintage fireplace.
It's not really meant for heating. Rather, it serves as the "anchor" of the space—the moment you walk in, your gaze is drawn to it, and your body instinctively wants to sit down nearby. Paired with rattan lighting, broad-leaf greenery, and solid wood furniture, the entire atmosphere is relaxed and restorative—perfect for a small group to gather around, whether for brand conversations or collaborative discussions.
材质很统一:原木、微水泥、肌理墙面。人字拼木地板让整个空间的温润感定调。
记忆点在哪?一面嵌入式复古壁炉。
不是真用来取暖的。它是空间的“定海神针”——人一进来,目光会被它吸引,身体会想坐下来。搭配藤编灯具、阔叶绿植、原木家具,整个氛围是松弛的、治愈的,适合三五个人围坐,聊品牌、谈合作。
Collection Appreciation Gallery
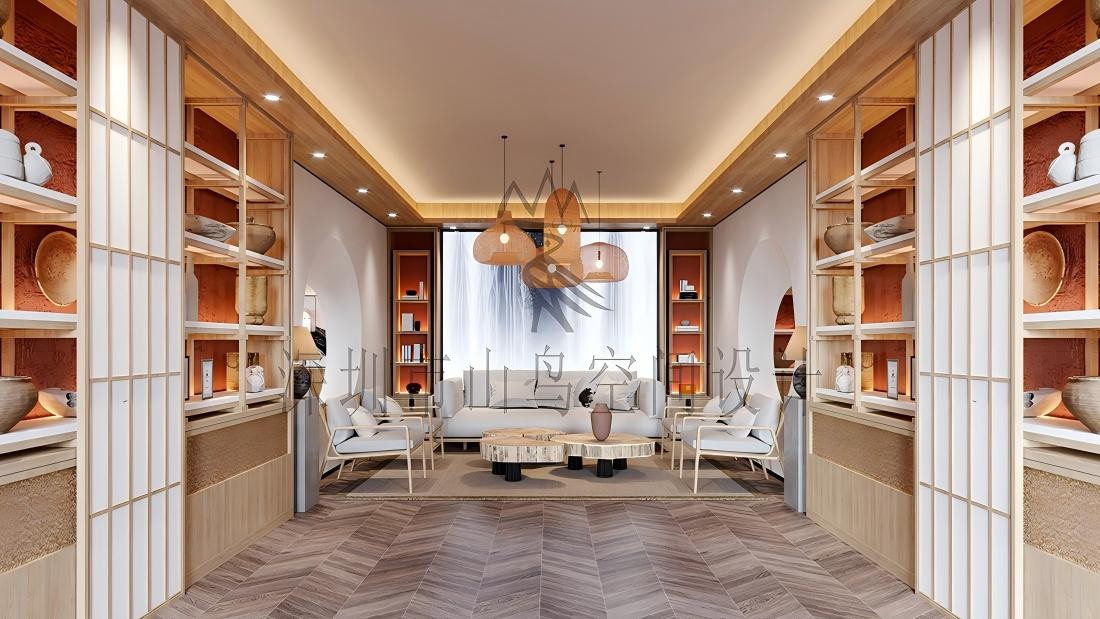
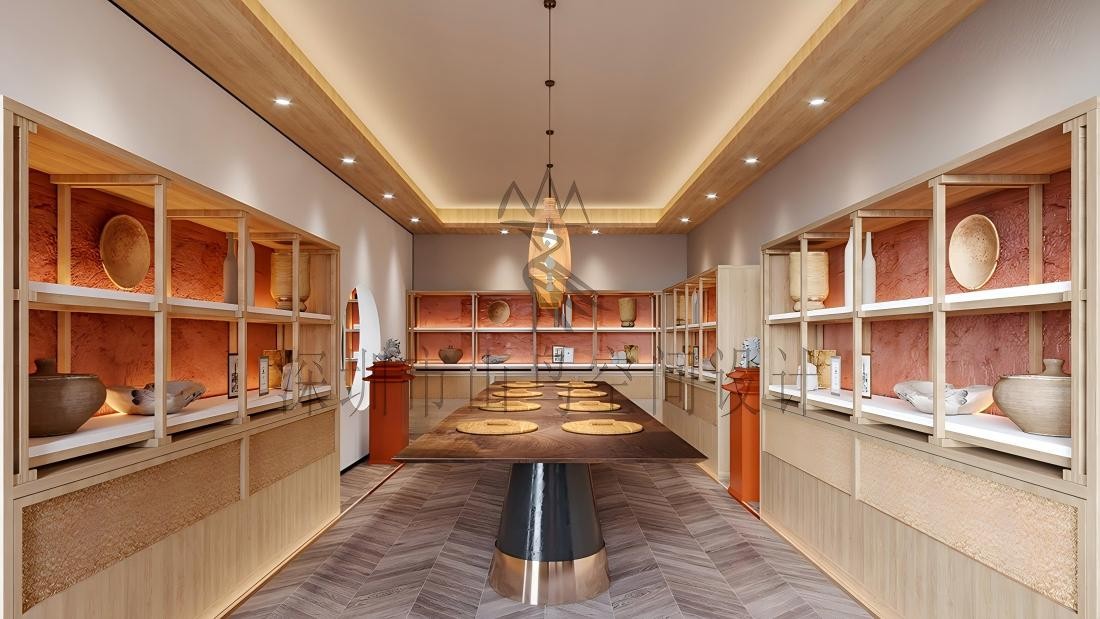
This is our favorite space of all.
On both sides, floor-to-ceiling solid wood shelving units—with back panels finished in a red-clay texture—hold ceramic vessels and handcrafted collectibles. In the center stands an extra-long solid wood tasting table—not just a table, but a versatile platform that can serve product development, ingredient tasting, or even a small-scale cultural exhibition.
Semi-transparent wooden grilles and a circular moon-gate divide the space in two. Light filters through the grilles and falls onto the floor, where the shadows tell stories of their own.
这是我们最喜欢的一个空间。
两侧整墙实木博古架,背板用红泥质感处理,托着陶瓷器皿和手作藏品。中间一张超长原木品鉴桌——不只是一张桌子,它可以做产品研发、食材品鉴,也可以办一场小型文化展。
半透木格栅和圆形月洞门把空间一分为二,光线穿过格栅落在地上,影子会自己讲故事。
Tea Lounge & Meeting Area
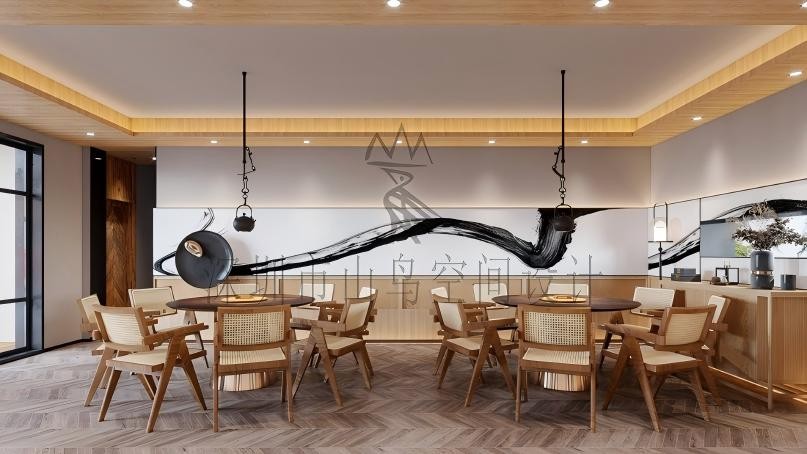
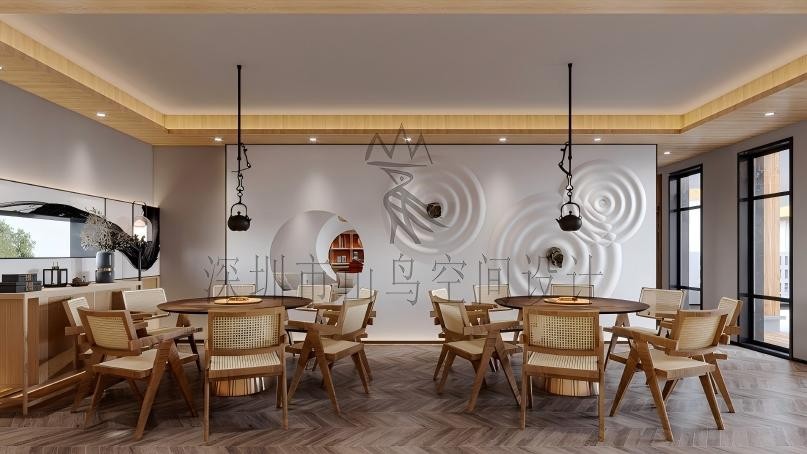
The space is divided into a casual tea-seating area and an enclosed tea-room around a shared table.
Rattan pendant lamps hang low, casting soft halos of light. The ink-wash art wall presents an entire abstract landscape—moody, moist, and serene. The expansive feature wall elevates the overall tone, making it well-suited for formal brand R&D meetings and partner receptions.
The casual seating area is more laid-back—perfect for one person brewing tea while waiting for a client, or for two people chatting quietly over business, all in complete ease.
分成散座茶区和围桌茶室。
藤编吊灯垂下来,光晕柔和;水墨艺术墙面是一整幅抽象山水,苍润而安静。大面积背景墙提升格调,适合正式的品牌研发会议、合作接待。
散座区更随意,一个人泡壶茶等客户,或者两个人低声聊事情,都很自在。
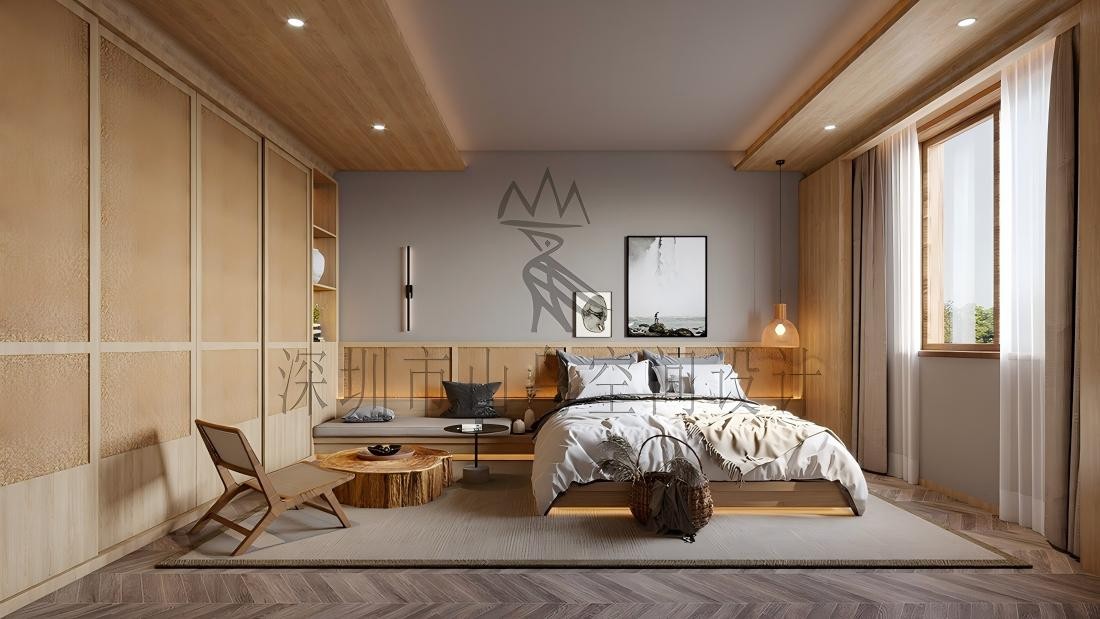
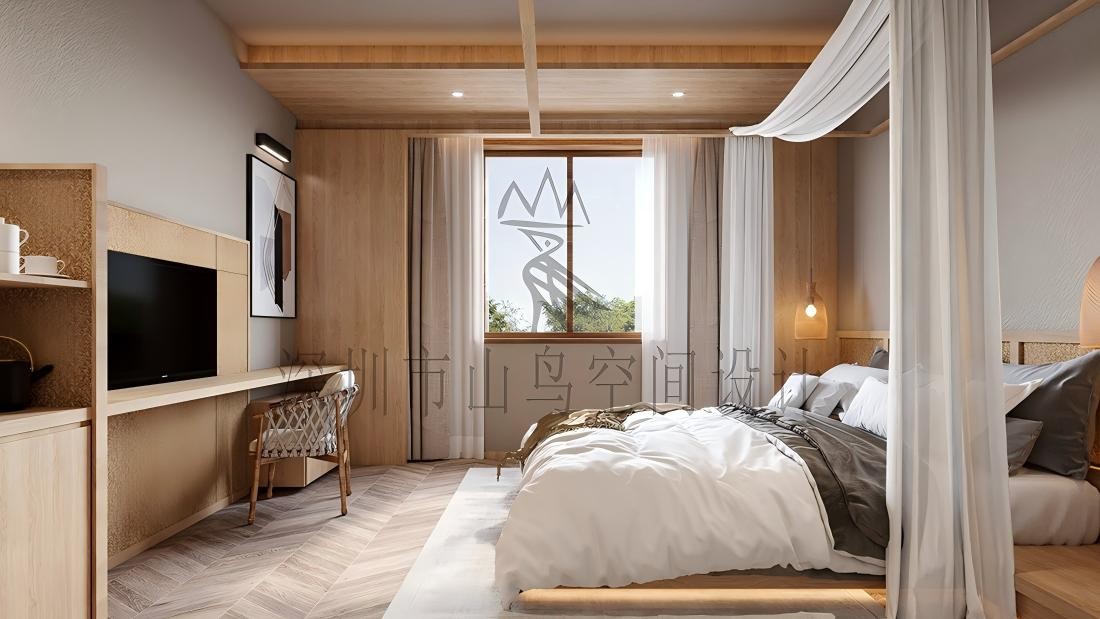
Whether for the R&D team's long-term stays or guests' short-term visits, our requirement for the guest rooms boils down to one word: stillness.
Not silence in the sense of no sound—but stillness in atmosphere.
研发团队长期驻留也好,客人短期住宿也好,我们对客房的要求就一个字:静。
不是没声音,是氛围静。
How to do it
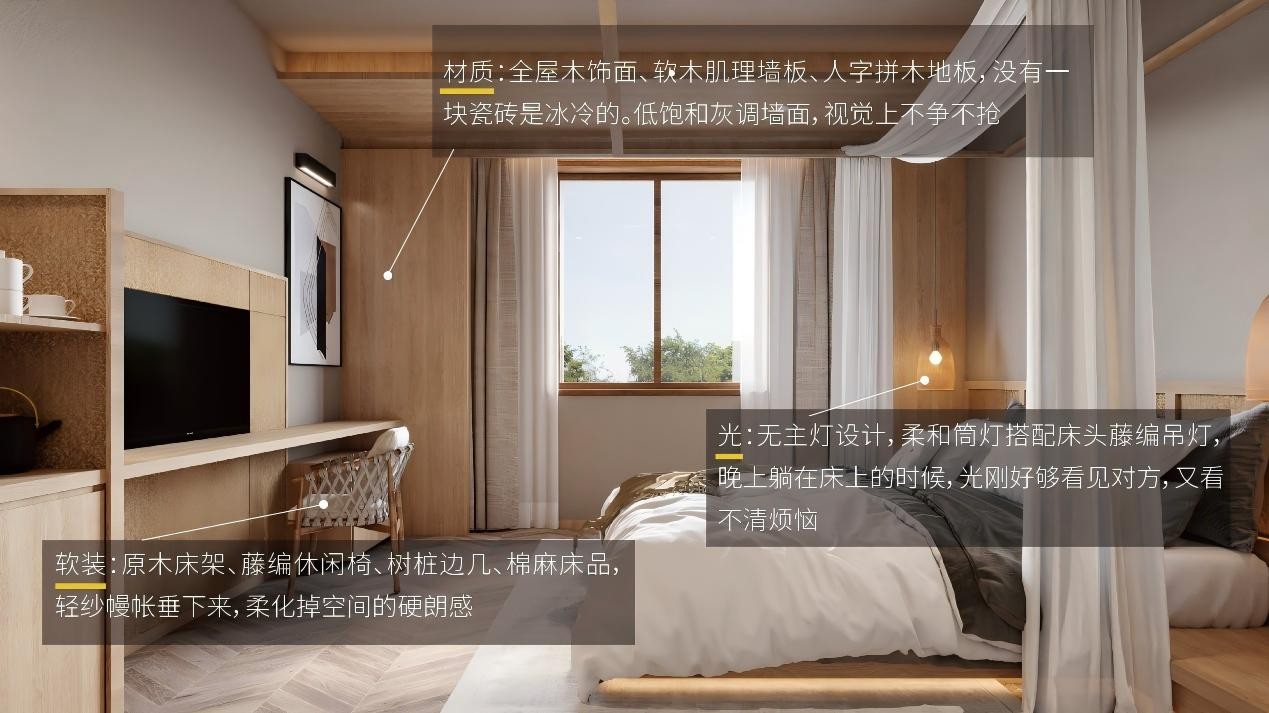
Large windows draw the outdoors' greenery right in. You wake up to birdsong and sunlight—not an alarm clock.
大面积开窗把户外的绿意引进来。早上是被鸟叫和阳光叫醒的,不是被闹钟。
Finally, let's talk about the thinking behind this project. Four core principles:
最后,说说这个项目背后我们的思考。四个核心逻辑:
Local Cultural Integration
It is not a label-driven mishmash of "Chinese elements." We extracted the timber-framed architectural language of Guizhou's mountain dwellings, used dry landscape (karesansui) as the landscape foundation, and gave the entire space both a distinct Guizhou identity and an Eastern aesthetic sensibility. Those who visit will say, "This is so Guizhou"—not "This could be anywhere."
不是贴标签式的“中式元素大杂烩”。我们提取了贵州山地民居的木构建筑语言,用枯山水做景观基底,让整个空间既有黔地基因,又有东方审美。来过的人会说“这很贵州”,而不是“这在哪里都行”。
Multi-Functional Program Compatibility
Courtyard, exhibition hall, tea room, guest rooms, meeting lounge—these are not pieces assembled together, but rather elements that have grown together. A researcher wakes up in the guest room, goes downstairs to the exhibition hall for a tasting session, and wraps up by signing a cooperation deal in the tea room. The entire flow is seamless, with no sense of disconnection between spaces.
庭院、展厅、茶室、客房、洽谈区——这些不是拼在一起的,是长在一起的。研发人员在客房醒来,下楼到展厅开品鉴会,结束在茶室签合作。整个动线是顺畅的,空间之间没有割裂感。
Long-Term Operational Friendliness
Beautiful things must stand the test of time. The primary materials—durable solid wood and micro-cement—are wear-resistant, while the soft furnishings are kept in low-saturation hues that don't chase trends and thus won't easily date. The landscaping materials are waterproof and low-maintenance, so the operators don't need to invest excessive effort in upkeep.
好看的东西要能经得起时间。主材选了耐磨损的原木和微水泥,软装色彩是低饱和的,不追潮流所以不容易过时。景观材料防水易维护,运营方不需要花大量精力打理。
Differentiated Visual Memory
The timber-framed facade, the reflective water feature in the courtyard, the shelving-lined gallery in the exhibition hall—each is a photo-worthy spot. Not for the sake of going viral, but for the brand. When clients take photos and share them on social media, the brand quality of Xiangtianxia naturally spreads with each post.
外立面的木构框架、庭院的水景倒影、展厅的博古架长廊——都是打卡点。不是为了网红,是为了品牌。当客户拍照发朋友圈的时候,香天下的品牌质感就在传播了。
Project Information
Project Name: Xiangtianxia · Guizhou R&D Center Homestay
Design Firm: Shanbird Space Design
Program: Mixed-use homestay integrating brand R&D office, business hospitality, and boutique accommodation
Style: Neo-Chinese with light Zen sensibility · Eastern mountain retreat
项目信息
项目名称:香天下・贵州研发中心民宿
设计机构:山鸟空间设计
品牌类型:品牌研发办公 + 商务接待 + 精品旅居复合民宿
风格:新中式轻禅意・山地东方雅舍
Thank you for reading to the end.
We are Shanbird Space Design, specializing in original, full-scope design for commercial homestays, cultural-tourism complexes, and dining spaces.
If you're looking to build a house that feels as if it has grown right out of the land—somewhere, anywhere—feel free to reach out via private message.
Whether it's cultural-tourism homestay development, brand R&D center creation, or full-scope commercial space design, we're here to help.
感谢你看到最后。
我们是山鸟空间设计,专注商业民宿、文旅综合体、餐饮全案原创设计。
如果你想在某个地方,盖一栋像从土地里长出来的房子——欢迎后台私信聊聊。
文旅民宿筹建|品牌研发中心打造|商业空间全案设计,都可以找我们。
[*本文图文内容归山鸟空间设计所有,转载请联系]
News Classification ∨
 Consultation Hotline:
+86-(0755)23334107
+86-18028752702